
Kitchen Remodeling in Leesburg, FL
How does your kitchen actually get used? Maybe two people cook at once and keep bumping into each other. Maybe the counter space disappears under small appliances, or the cabinets were installed long before anyone in the family was born. Kitchen remodeling in Leesburg starts with those everyday frustrations and builds the new room around fixing them.
Construction Unlimited of Lake County remodels kitchens for homeowners in Leesburg and the surrounding area, from targeted updates to complete renovations.
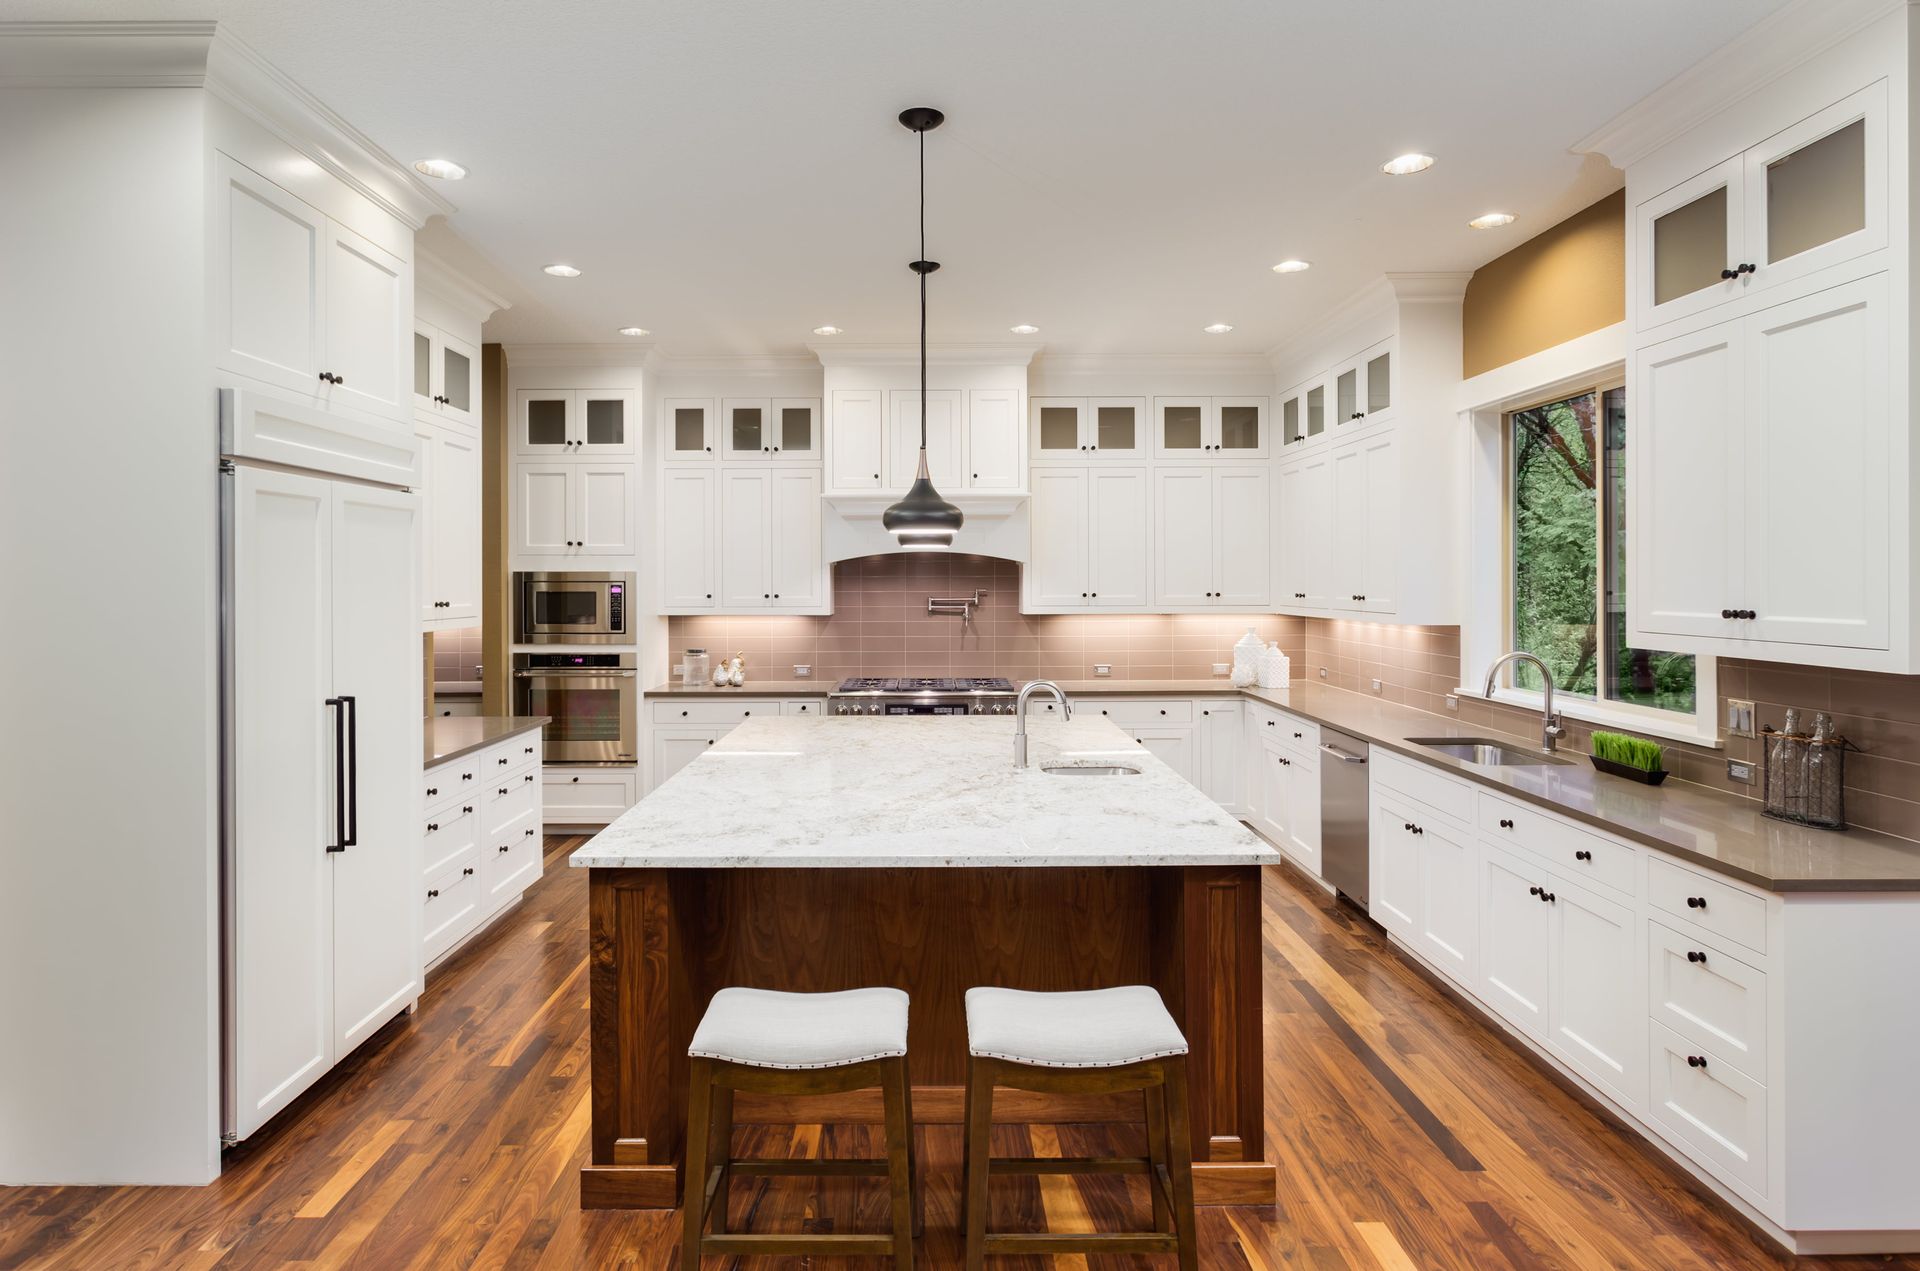
How Far a Kitchen Remodel Can Go
Kitchen projects fall along a range. Where yours lands depends on whether the layout works and only the materials have aged, or whether the room itself needs to change shape.
Cabinet and Countertop Replacement
If the sink, range, and refrigerator are already in sensible spots, new cabinets and countertops can transform the room without moving any plumbing or wiring. Quartz, granite, solid surface, and laminate all appear in kitchens around here, and each balances cost, upkeep, and durability differently.
Layout Changes
Some kitchens are simply arranged wrong. An island can add prep space and seating, a peninsula can replace a wall, and appliances can shift to shorten the walk between them. Changes like these touch plumbing, electrical, and sometimes framing, so they take more planning than a surface update.
Full Renovation
A complete renovation takes the room back to its shell and rebuilds it: cabinets, counters, flooring, lighting, appliances, and often the layout too. This is the route when nothing in the existing kitchen is worth keeping.
When the Kitchen or Bath Is the Problem
Kitchens in Leesburg and Nearby
We remodel kitchens in Leesburg as well as Lady Lake, Mount Dora, and Tavares. When the kitchen is part of a bigger change to the house, our remodeling work in Leesburg can extend the project into adjoining rooms. Bathrooms share many of the same trades, and you can read about bathroom remodeling in Leesburg on its own page. The
Construction Unlimited of Lake County home page covers everything else we do.
Materials That Suit a Florida Kitchen
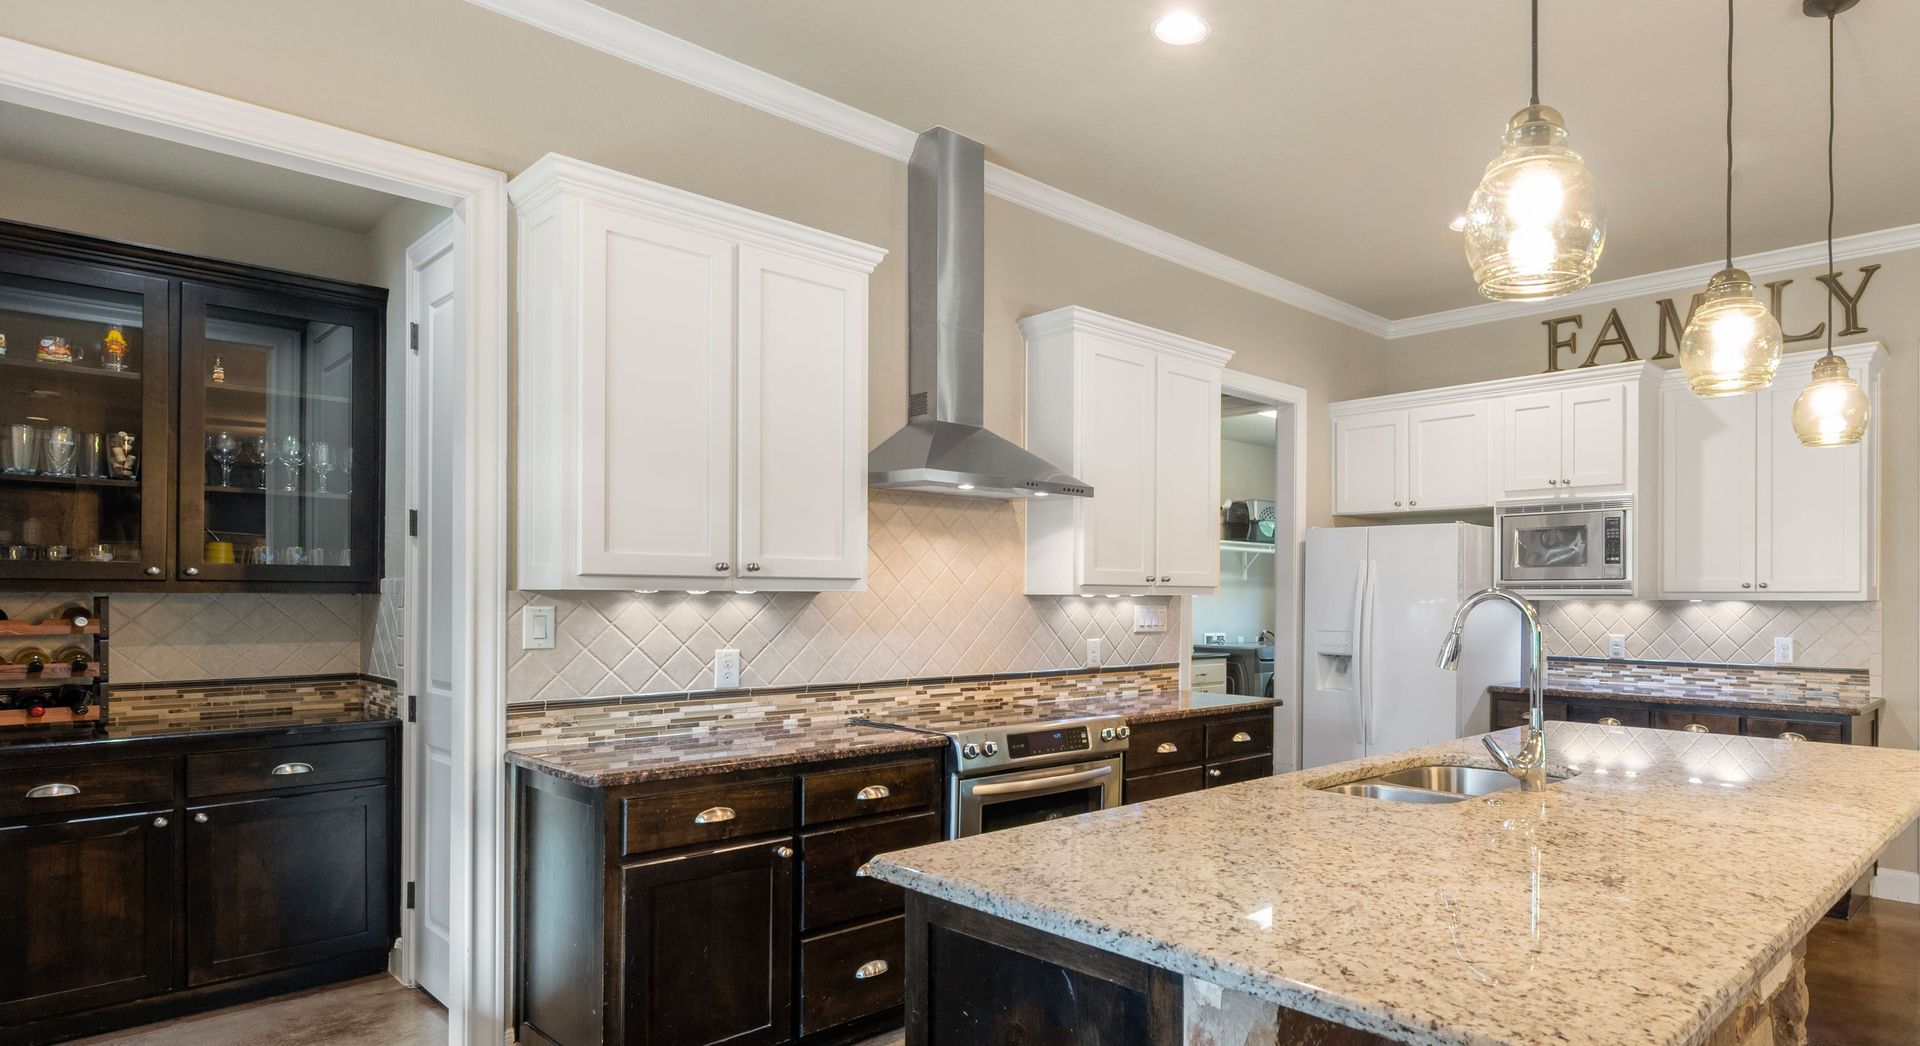
Humidity is a constant in Central Florida, and it affects material choices. Cabinet boxes built from plywood tend to hold up better to moisture than particleboard. Porcelain tile and luxury vinyl plank both tolerate spills and humidity well on kitchen floors. Choosing for the climate keeps the finished kitchen looking right for longer.
Plumbing, Power, and Ventilation
The parts of a kitchen you do not see decide much of what is possible. In a slab home, moving a sink means cutting through concrete to reroute the drain line, which is very doable but adds work. A range hood that actually removes smoke and grease needs a duct run to the outside, not just a recirculating fan.
Electrical requirements are specific as well. Countertop outlets need their own dedicated circuits and ground fault protection, and many appliances call for a circuit of their own. Older kitchens frequently fall short of current code, so a remodel is often when that gets brought up to date.
Kitchen Remodeling Questions
How much space should an island leave around it?
The National Kitchen and Bath Association recommends at least 42 inches of walkway around an island in a kitchen with one cook, and 48 inches where two or more people cook at the same time. Less than that and drawers, dishwashers, and people start getting in each other's way.
Can the sink move to an island?
Yes, though it takes more than running a water line. In a slab home, the floor has to be trenched to bring a drain to the island. An island sink also needs venting, handled with a loop vent or an air admittance valve where local code allows it.
Should cabinets be refaced or replaced?
Refacing keeps the existing cabinet boxes and replaces the doors, drawer fronts, and exterior veneer. It works when the boxes are structurally sound, free of water damage, and the layout is staying the same. If the layout is changing or the boxes are swollen or sagging, replacement is the better choice.
What electrical work does a kitchen remodel usually need?
The National Electrical Code requires at least two 20-amp small appliance circuits serving countertop outlets, with ground fault protection on those receptacles. Dishwashers, disposals, and built-in microwaves typically need their own circuits per the manufacturer's requirements.
Can we still use the kitchen during the remodel?
For most of a full remodel, no. Many families set up a temporary kitchen in another room with the refrigerator, a microwave, and a coffee maker. Planning for that ahead of demolition makes the weeks without a working kitchen much easier.